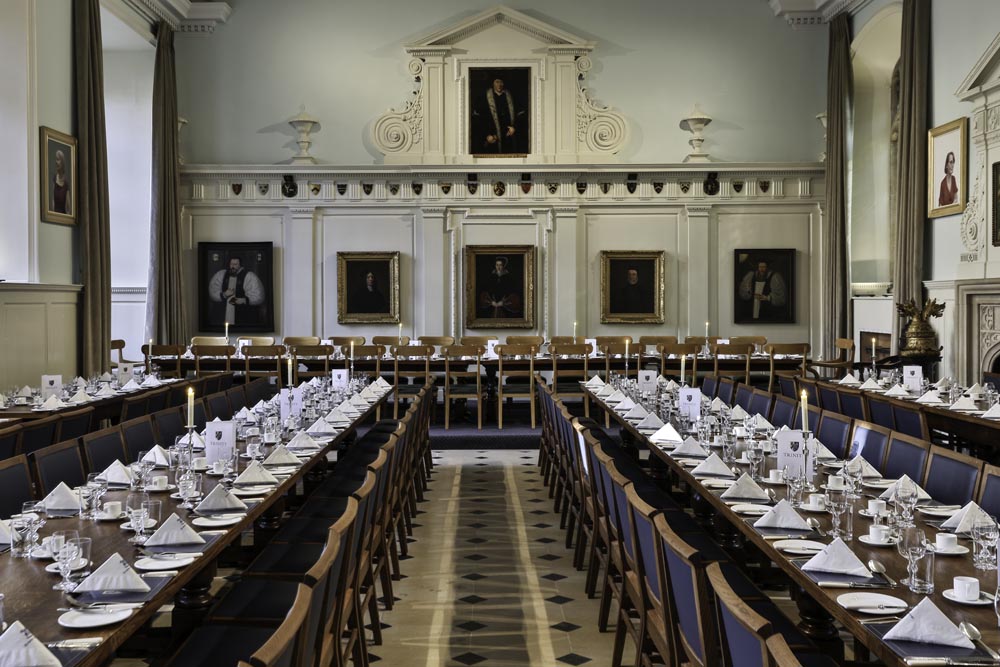
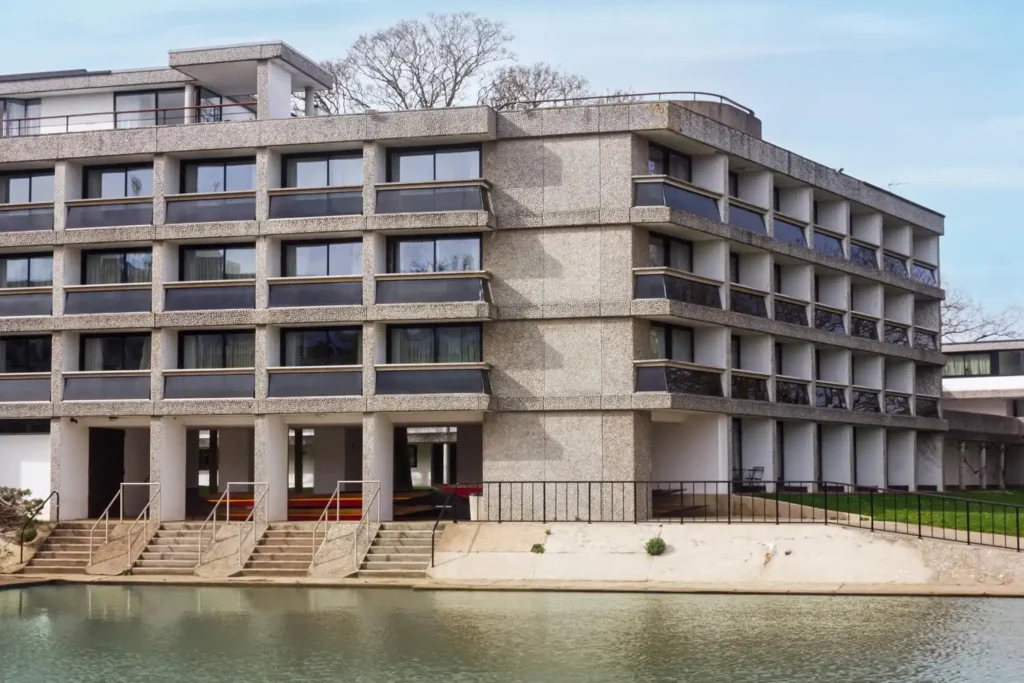
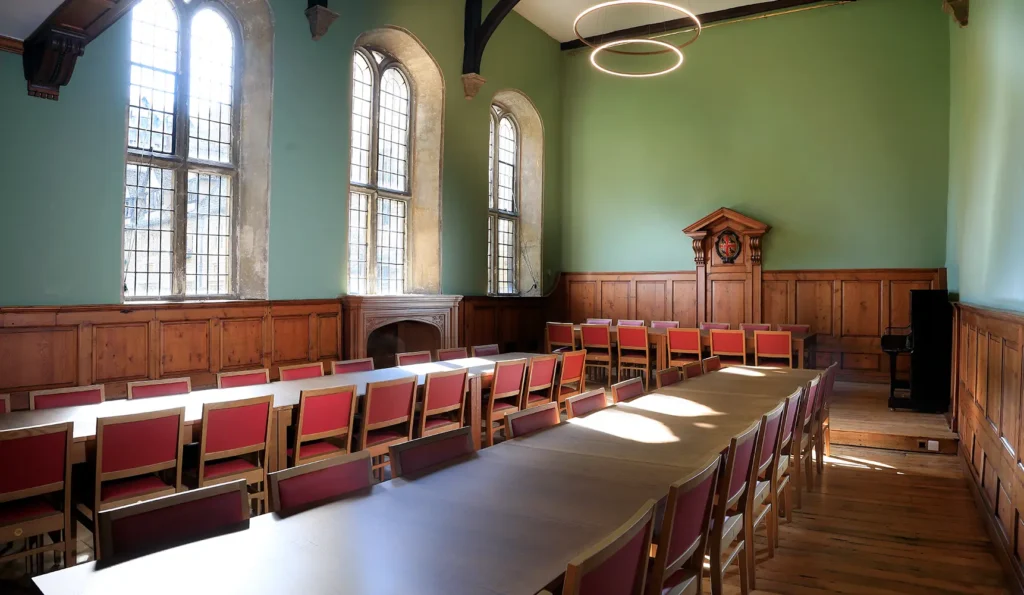
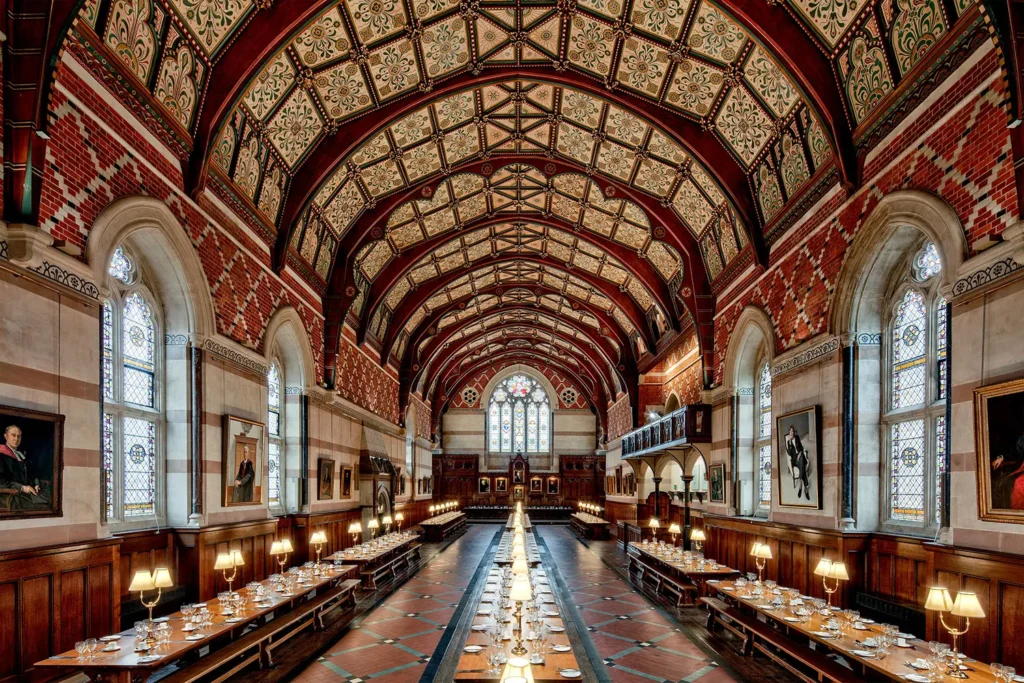
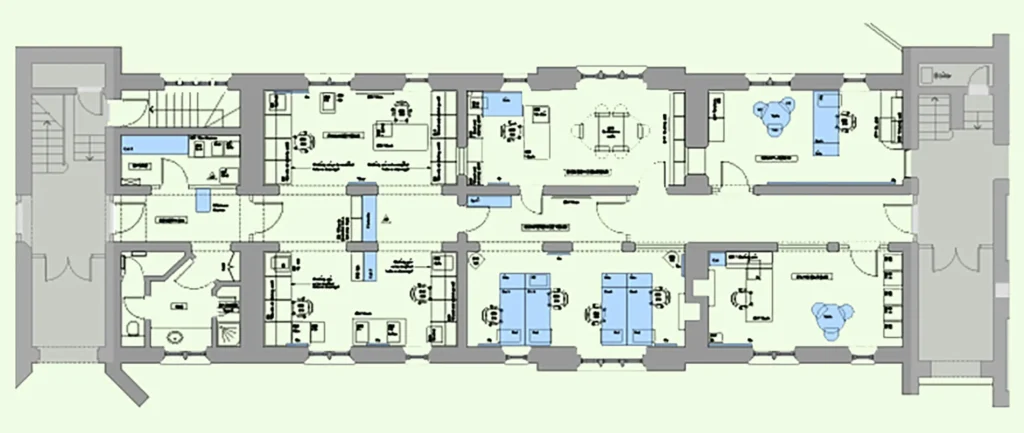
The project reimagines the dining and social spaces at Trinity College through a series of carefully integrated interventions within a highly sensitive historic setting. The existing servery has been enlarged and extended along the west side of the Hall, creating a new connection between the Dining Hall, Student Common Room and accessible lift, while a reconfigured kitchen improves workflow and operational efficiency.
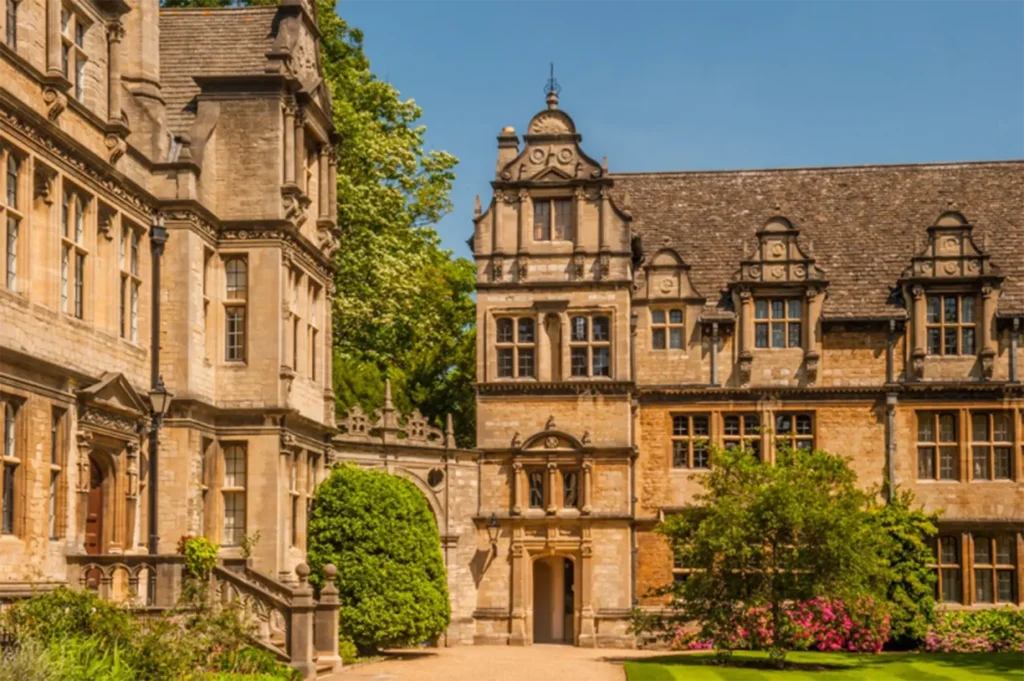
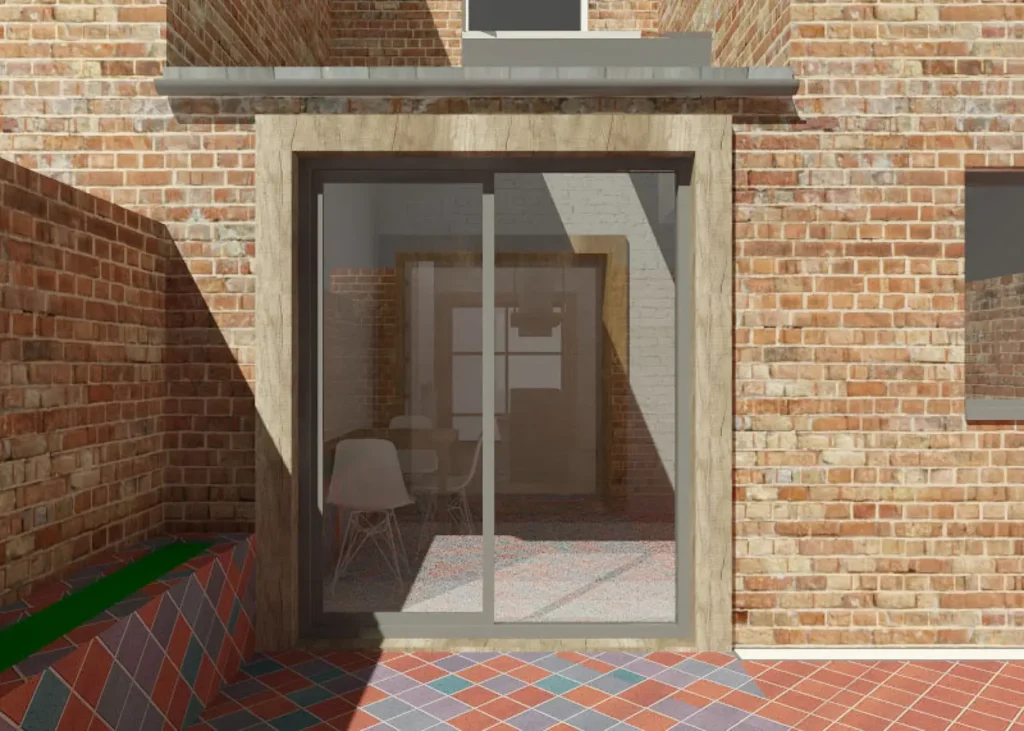
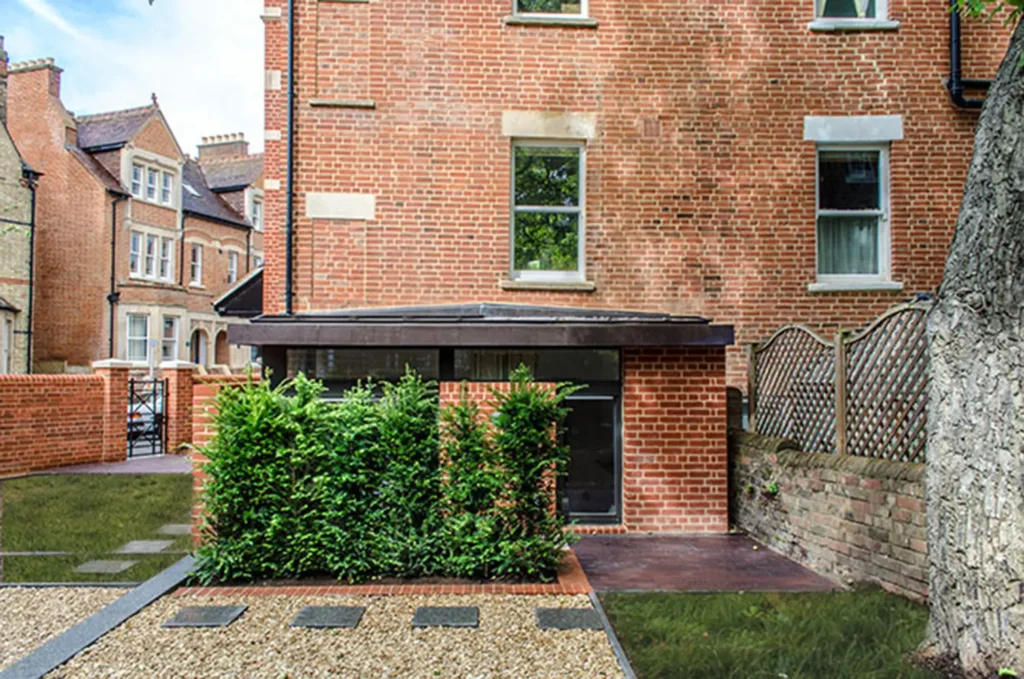
A new stone-clad lift tower provides step-free access between all levels. Its design draws directly from the surrounding historic fabric, combining traditional limestone detailing with contemporary frameless glazing. Surviving traces of the original building have been retained and incorporated into the new structure, creating an addition that is both distinctive and respectful of its context.
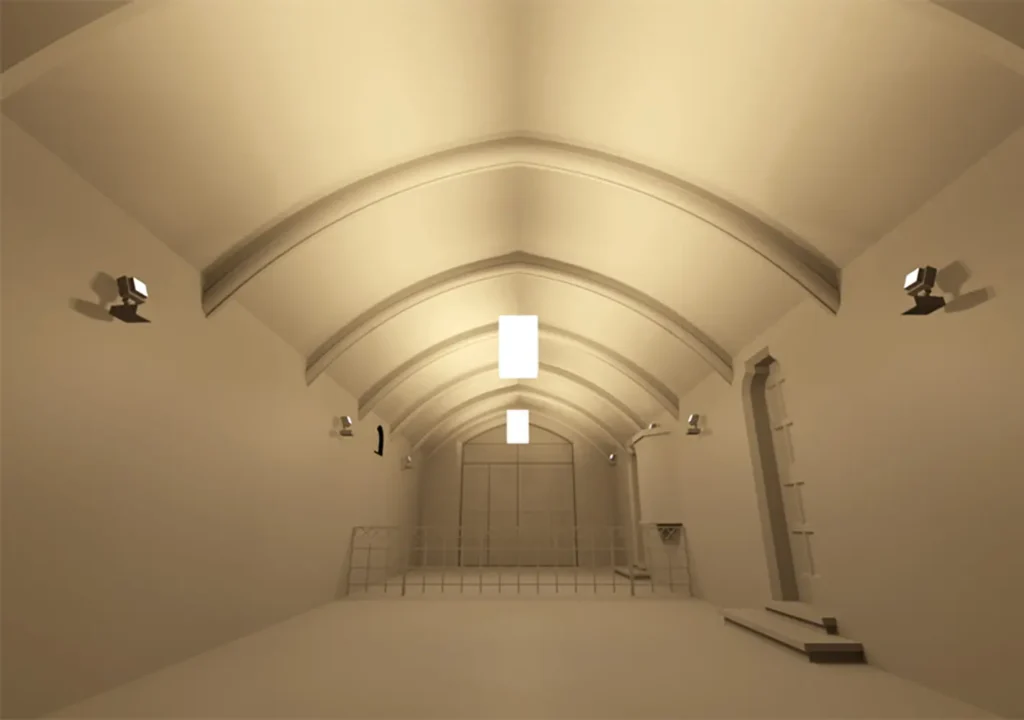
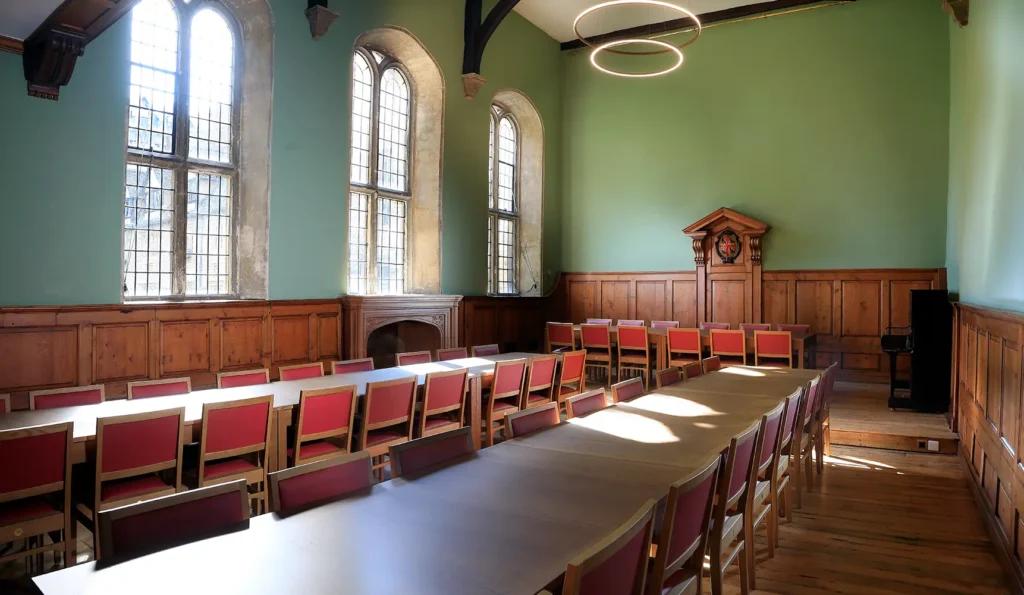
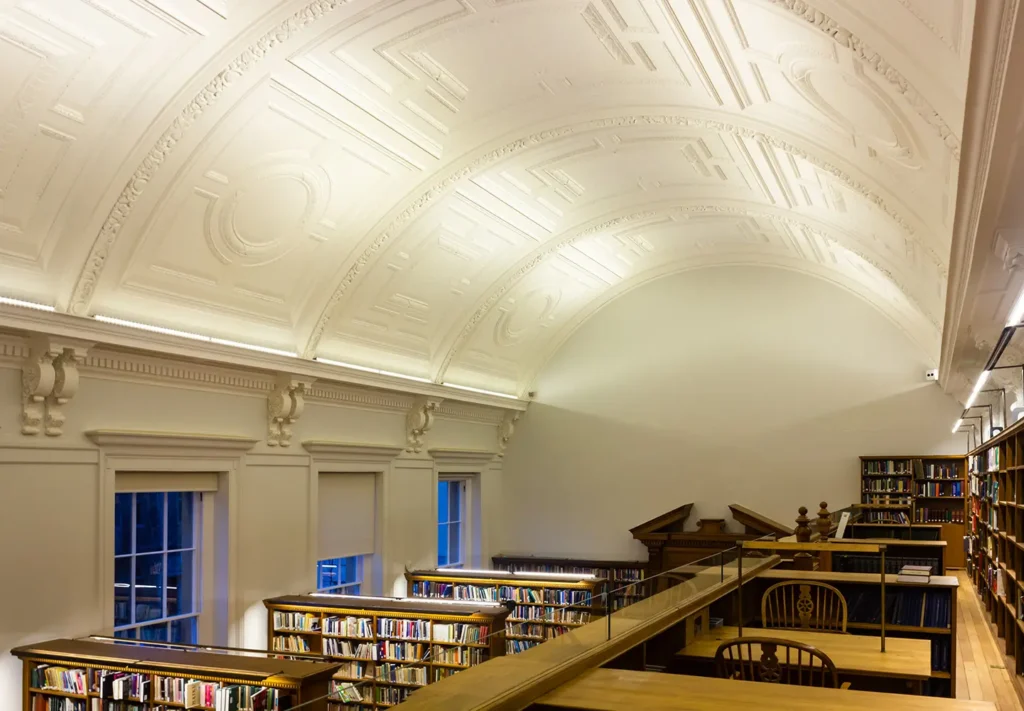
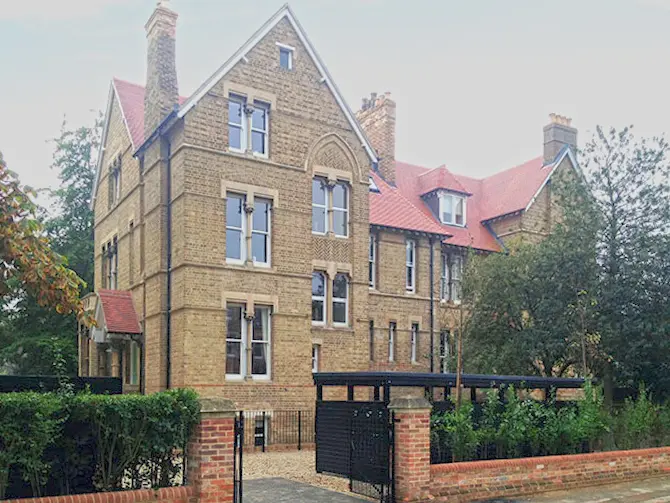
Historic interiors within the Hall and Student Common Room have been carefully refurbished, informed by analysis of historic paint finishes and developed in consultation with the college and heritage bodies. The result is a series of upgraded dining, social and catering spaces that enhance accessibility, functionality and user experience while celebrating the building’s rich architectural heritage.